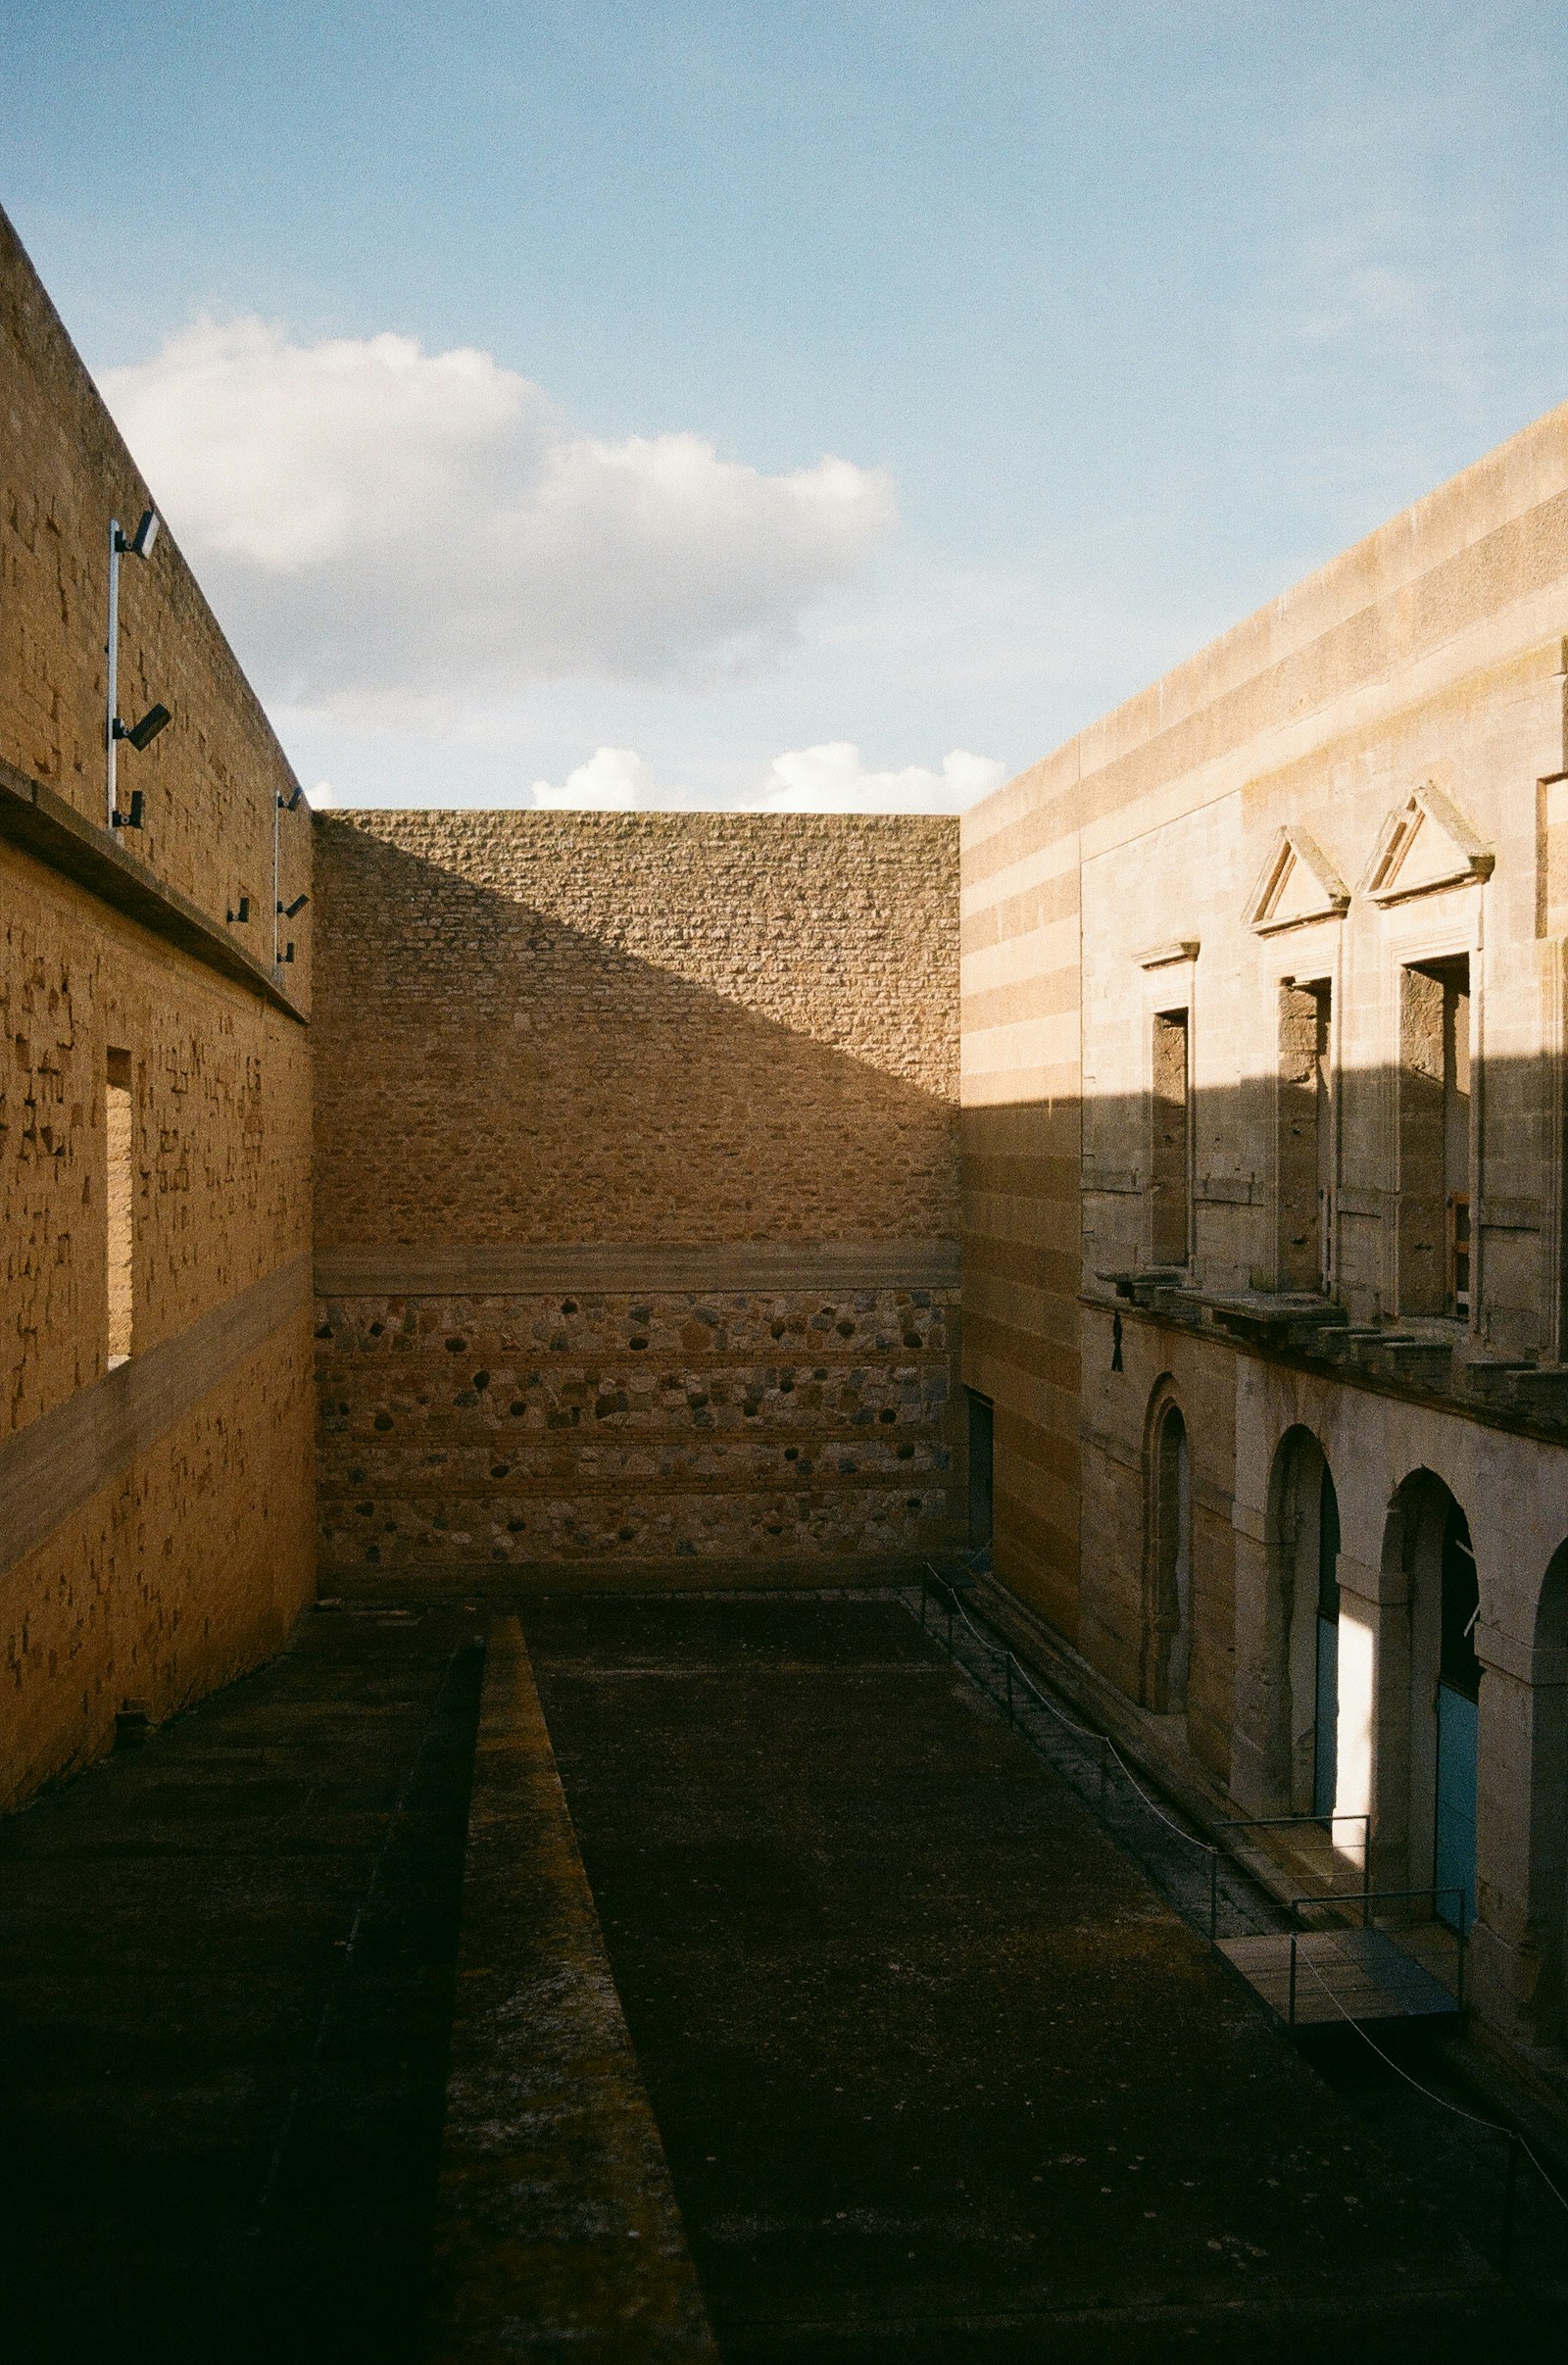
A courtyard house in the hills outside Barcelona, cut through stone.
01
Design story
Design story
The house begins as a wall. A long limestone spine runs with the ridge line, sheltering the rooms from the wind and turning its back to the road.
Around it, a cloister garden is shaded through the afternoon. Rooms open onto the garden in sequence, each one a few steps lower than the last, following the fall of the ground.
The drawing that matters most is a single long section: a cut through stone, garden, and sky. It shows the whole house in one line, from the water cistern below the courtyard to the last tile of the roof.